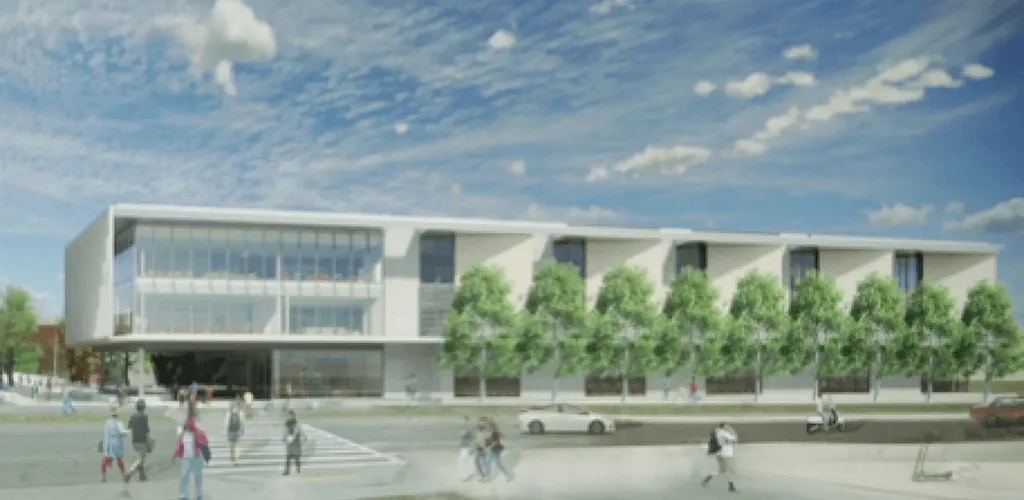
Laney College Theater Modernization
From Pneumatic to High-Performance: A Theater's Energy Transformation
We led the mechanical and plumbing design for a major modernization of the 40,000 sqft Laney College Theater, completely replacing its outdated and inefficient HVAC system. The old, leaky pneumatic controls were swapped out for a modern digital system, connecting new variable air volume (VAV) air handlers to the campus central plant. Our favorite part is the new lobby, which uses a super-comfortable and efficient in-slab radiant system for both heating and cooling, creating a perfect welcome for theatergoers while helping achieve a projected 50% reduction in HVAC energy use.
More Projects
UC Berkeley Hildebrand Hall
Garfield Branch Library Renovation
Laney College Library and Learning Resource Center
Branciforte Branch Library Renovation
10919 San Pablo Ave
823 Washington Perris Retail Store
Waterside Warehouse
3100 Sterling - eGauge Headquarters
Code Readiness – Multifamily Measure Prioritization
Sustainable Private Residence
High Performance Multifamily
Frances Albrier – Community Center
Campbell Library
Redwood Valley Single Family Home
Willard Club House