3100 Sterling - eGauge Headquarters
Energy Analysis for a Mixed-Use Zero Net Energy Facility
Alter Engineers performed the energy analysis to validate the zero net energy (ZNE) design for eGauge's new 13,400 sqft headquarters. The facility's mixed-use program - combining office, lab, and light manufacturing - presented a significant load management challenge for achieving ZNE status. Our analysis confirmed the viability of an all-electric design centered on a variable refrigerant flow (VRF) system, with the building's full energy consumption offset by a large photovoltaic array distributed across the roof and integrated into the east facade.
More Projects
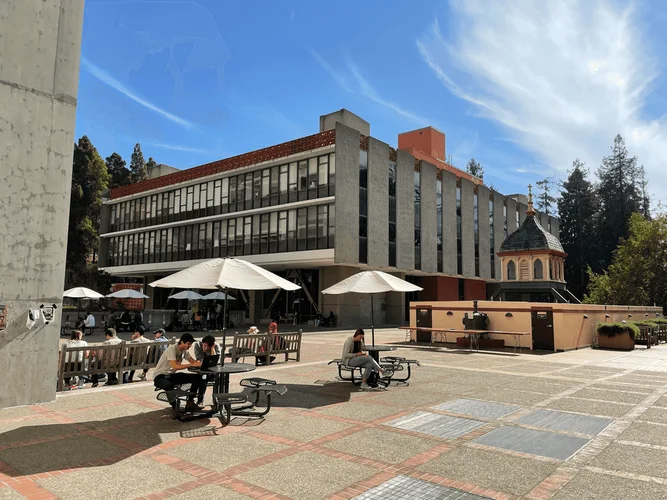
UC Berkeley Hildebrand Hall
Garfield Branch Library Renovation
Laney College Library and Learning Resource Center
Branciforte Branch Library Renovation
10919 San Pablo Ave
823 Washington Perris Retail Store
Waterside Warehouse
Code Readiness – Multifamily Measure Prioritization
Sustainable Private Residence
High Performance Multifamily
Frances Albrier – Community Center
Campbell Library
Redwood Valley Single Family Home
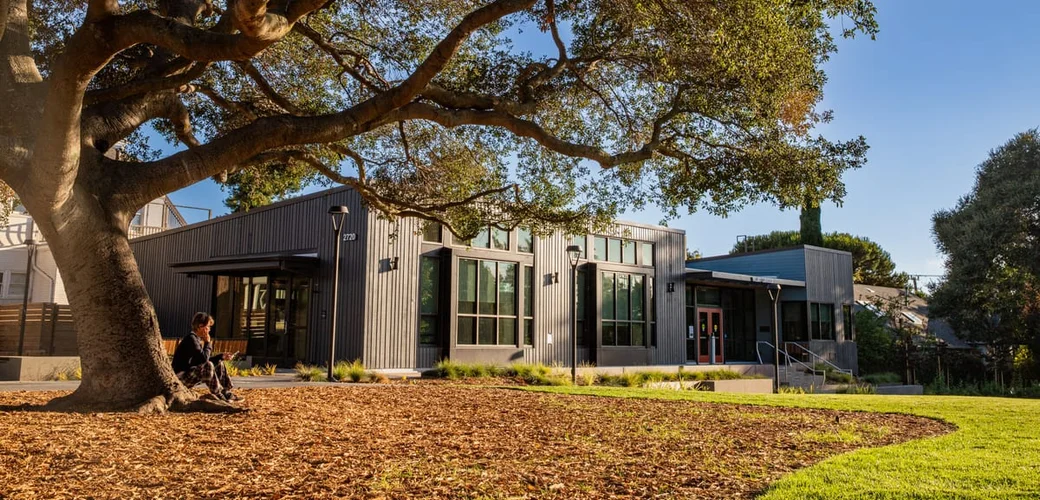
Willard Club House